
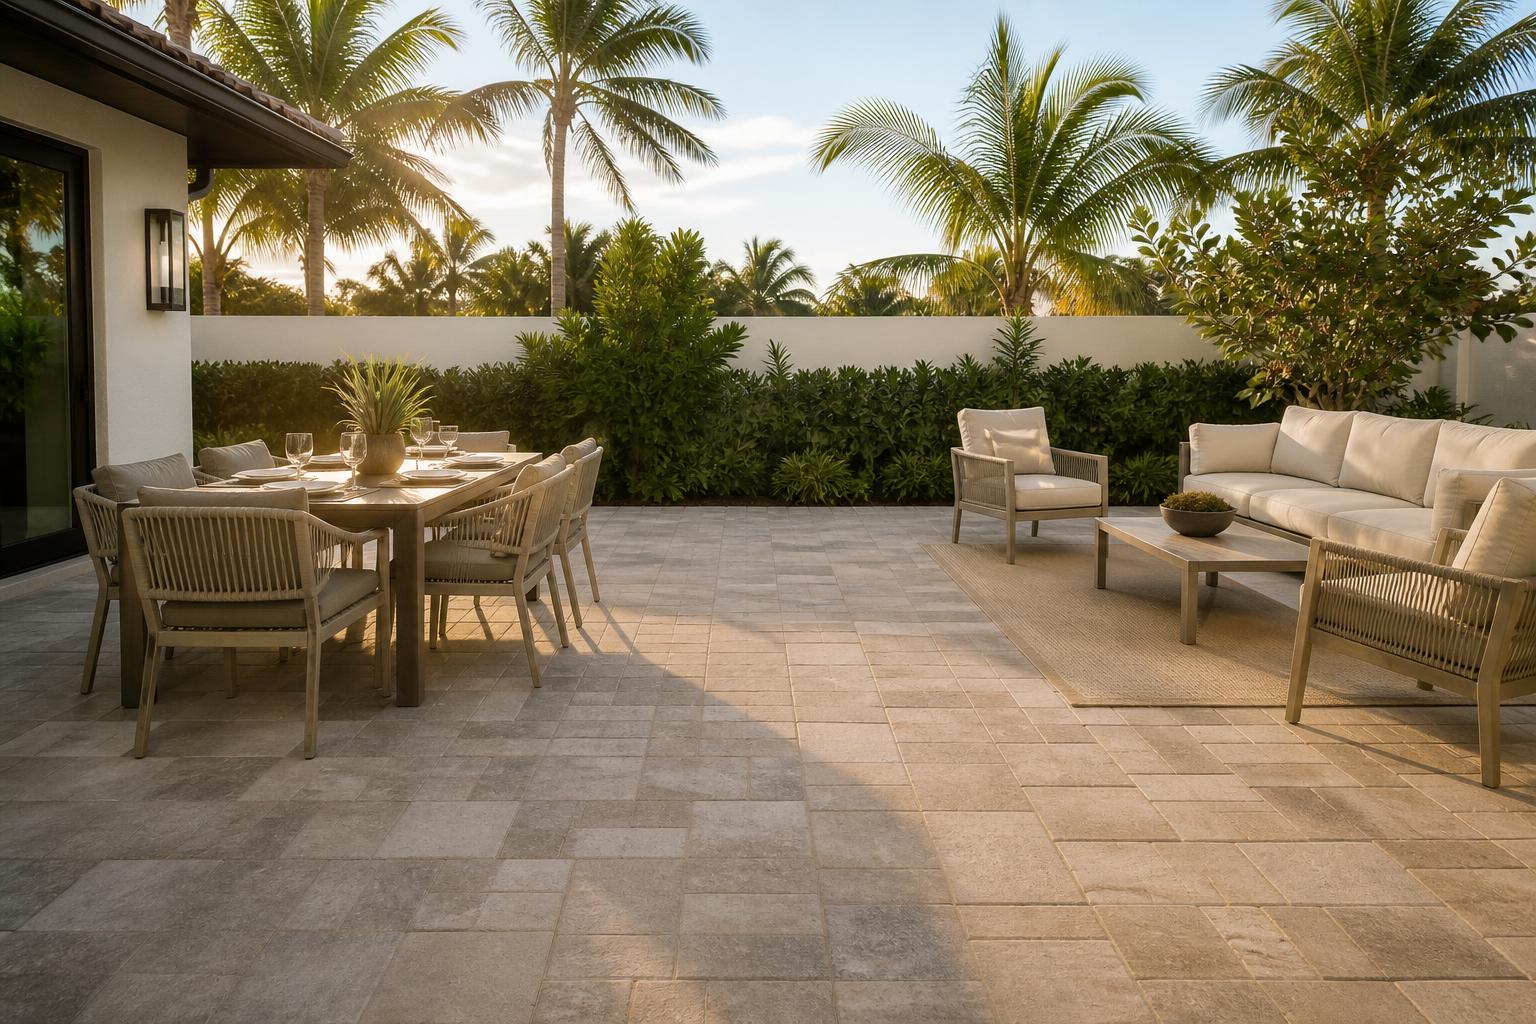
Most patio furniture problems are not caused by the furniture at all. They come from spacing: a dining table pushed too close to a wall so nobody can sit on that side, a sectional that blocks the way to the yard, or a coffee table so close to the sofa that your knees hit it every time you stand up. The furniture itself is fine, but the layout makes the space feel cramped. A few simple clearance numbers can prevent nearly all of those complaints, and they are worth knowing before you buy.
Start With Walkways
A comfortable walkway is about three feet wide. That number lines up with the minimum clear width for accessible routes in the federal ADA Standards, which apply to public spaces rather than home patios, and it is a good practical target for a patio as well, since it lets one person walk comfortably and lets two people pass with a little patience. Main routes, such as the path from the back door to the yard or pool, benefit from a bit more, closer to four feet, so people carrying trays or towels are not squeezing past furniture.
Before you place anything, identify your main routes: the door, the steps to the yard, the path to the pool, and any storage area. Keep those paths clear first, then arrange furniture around them. Furniture that respects the flow of foot traffic feels intentional, while furniture that blocks it feels like an obstacle no matter how attractive it is.
Dining Chairs Need Room to Move
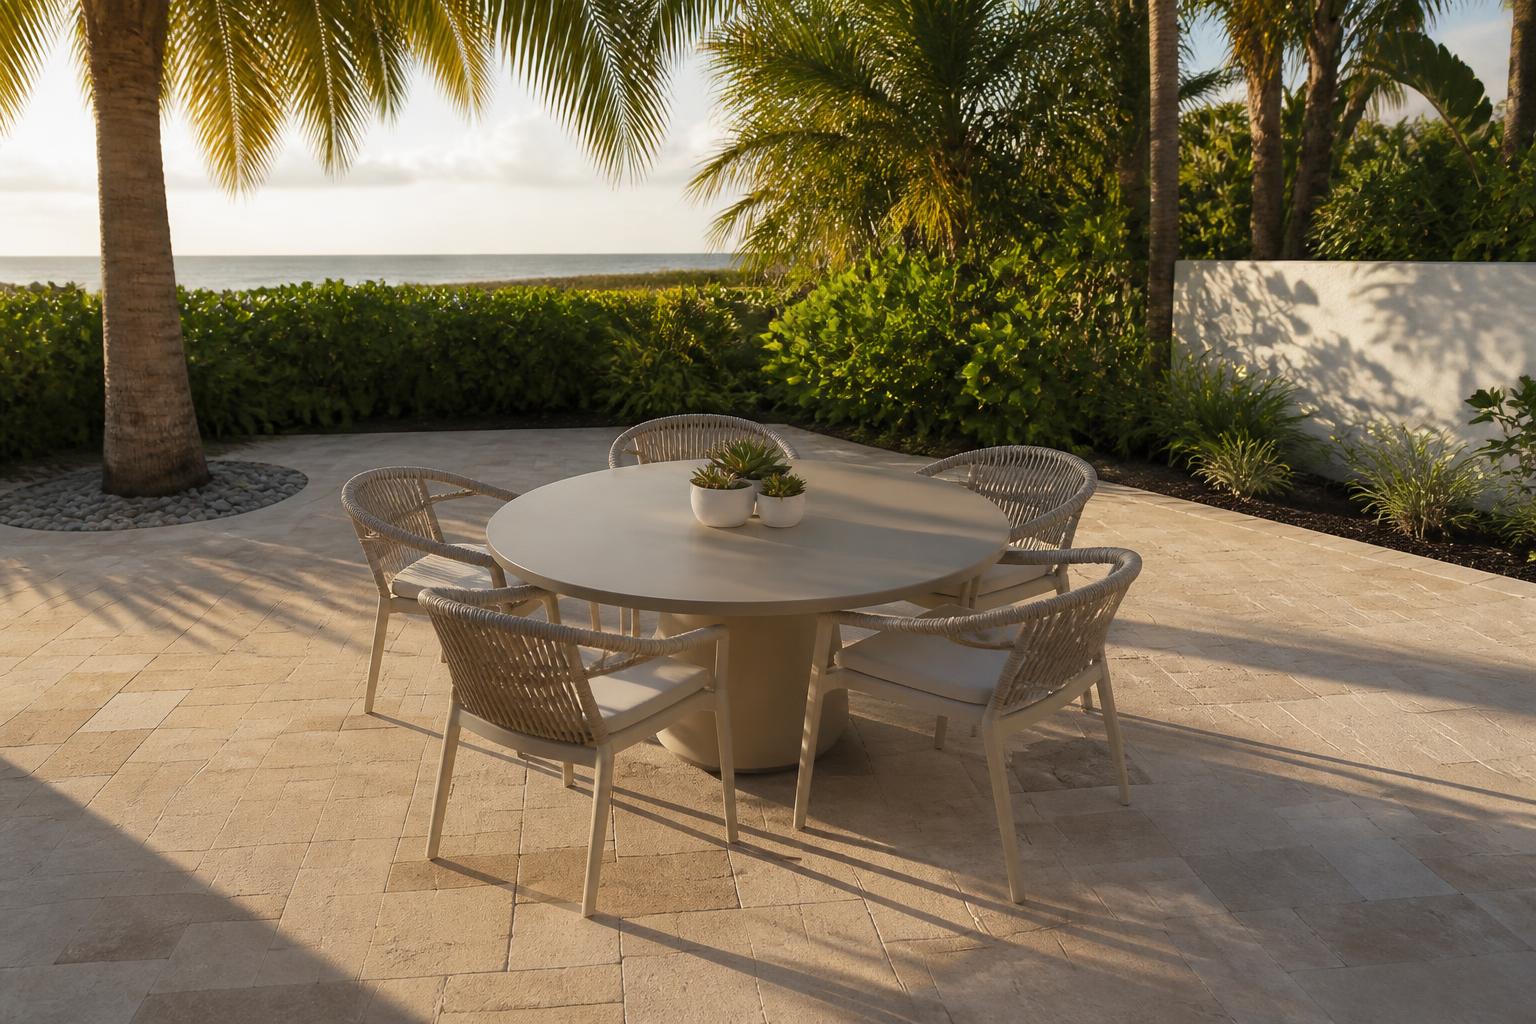
Dining spacing is where most people underestimate. When someone sits down or gets up, the chair has to slide back, which takes roughly two feet from the edge of the table. If someone is walking behind a seated diner, plan for closer to three to four feet from the table edge to the nearest wall or obstacle, so the person seated is not bumping the wall and the person passing is not squeezing behind them.
That is why a table that fits in the space on paper can feel cramped in practice. If your dining area is close to a wall or railing, consider a round table, which usually has no sharp corners to catch and lets chairs pivot in more directions. Our guide to outdoor dining table sizes for family cookouts covers how many people different table shapes actually seat.
Seating Groups and Coffee Tables
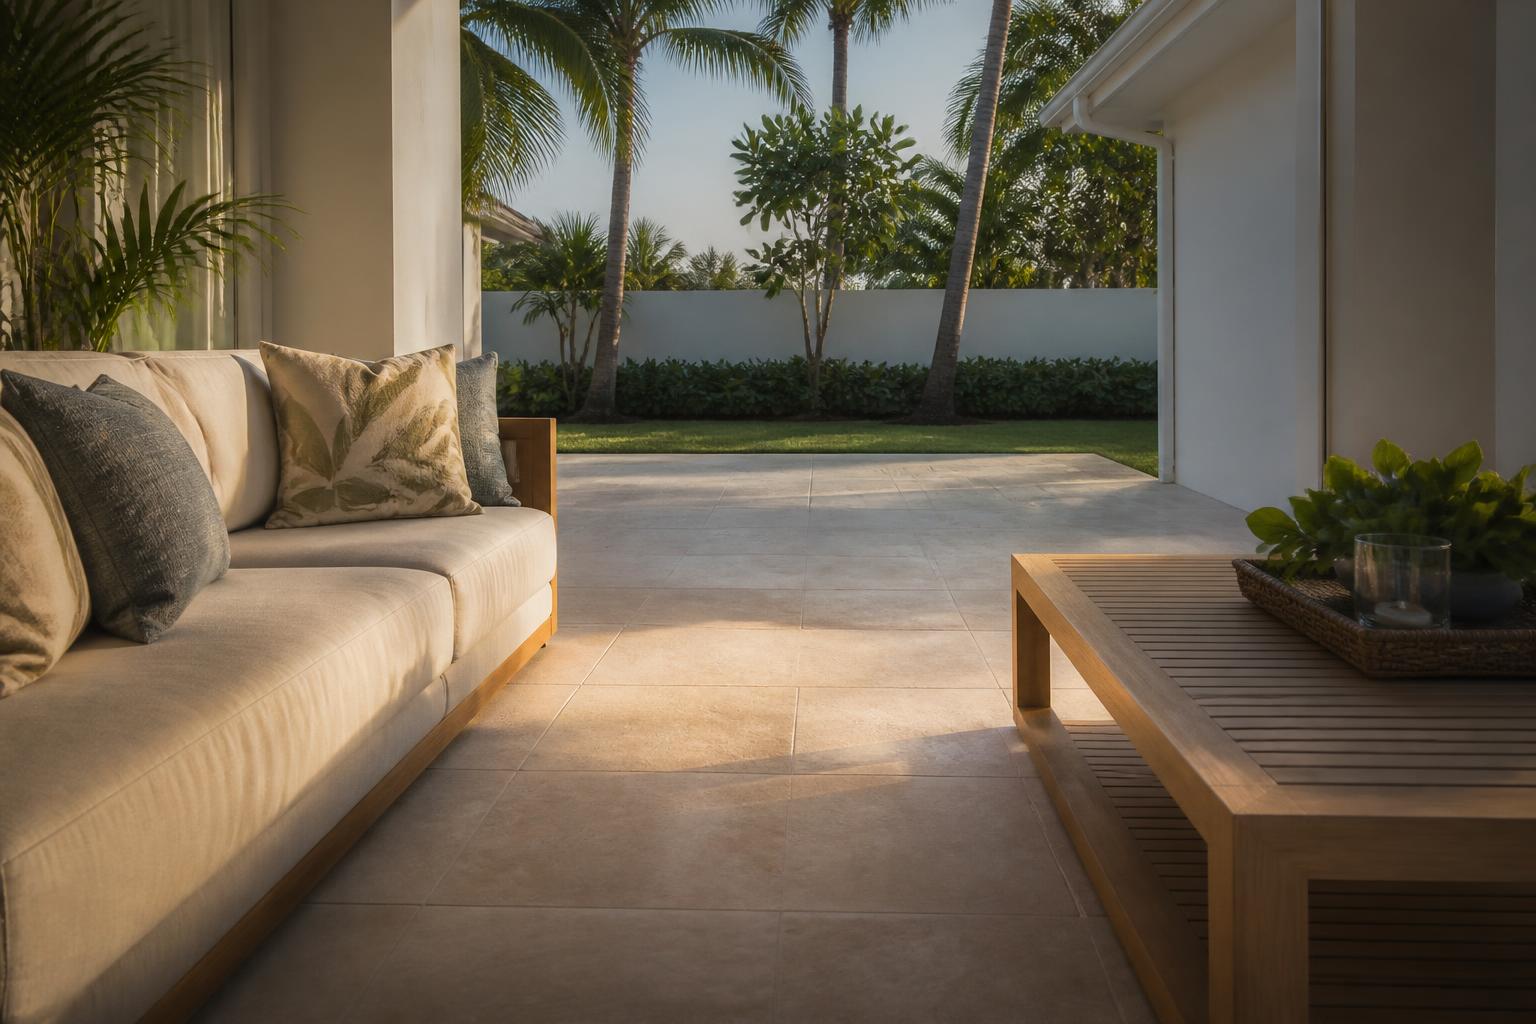
In a lounge area, the gap between the sofa and coffee table matters more than the size of either piece. A gap of about fourteen to eighteen inches is close enough to reach a drink and far enough to stand up and walk through. Larger gaps make the table feel disconnected, and smaller ones make people turn sideways to get in and out of the seat.
Conversation groups also work best when the seating is close enough to talk without raising your voice. Our article on outdoor conversation sets explains how the pieces in a set are meant to relate to each other, and it is a good starting point when you are deciding how far apart to place them. If you are pairing a table with deep seating, see our guide to sizing a coffee table for a deep seating set as well.
Leaving Room for Fire Features, Umbrellas, and Storage
Any fire feature needs generous space around it, and the clearances in the manufacturer’s instructions always come first. As a general rule, keep flammable furnishings, overhead structures, and low-hanging branches well away from a fire table and follow the printed guidelines for your specific model. Our piece on fire pit tables for small patios covers spacing in more detail.
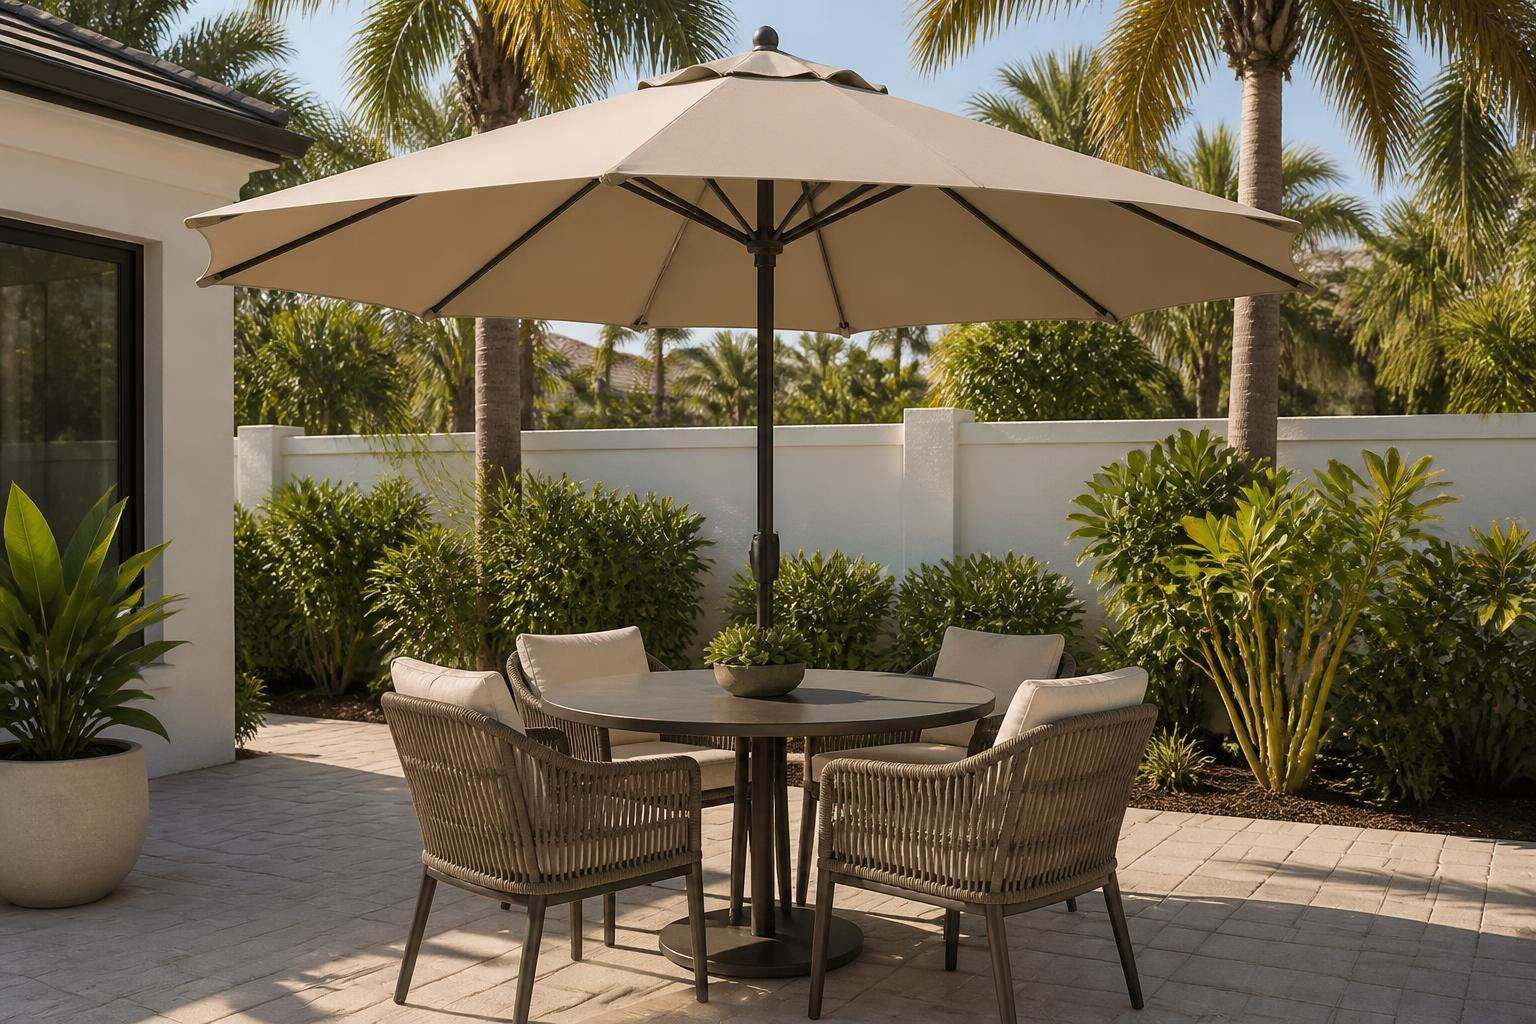
Umbrellas need clearance too. The base sits on the ground, the pole passes through the shaded area, and the canopy overhangs on all sides. Storage such as deck boxes should sit where the lid can open fully without hitting a chair or wall. A good approach is to place these fixed items first and let the movable furniture fill in around them.
Small Spaces: Tricks That Actually Help
When space is truly limited, shrink the furniture rather than the walkway. A loveseat instead of a full sofa, a bistro table instead of a full dining set, or slim armchairs instead of oversized club chairs can open up a surprising amount of floor. Pieces with open arms and slim legs also feel lighter and let the eye travel through the space. Our guide to patio furniture ideas for small townhomes collects more ways to work with a tight footprint.
A quick test before you buy: mark the furniture footprint on the patio with painter’s tape, then walk through the space as if it were furnished. Set two chairs where a table would sit and try sitting down and pushing back. Ten minutes with tape and a tape measure can save you from returning or rearranging a whole set.
Zoning a Larger Patio
A bigger patio invites a different problem: too much open floor and furniture that floats without a purpose. Divide the space into zones, such as a dining area, a lounge area, and perhaps a quiet corner with a pair of chairs, and give each zone its own footprint. Leave a clear walkway of about three to four feet between zones so people can move from one to another without cutting through a conversation.
Rugs can help define zones without walls. A rug should be large enough that the front legs of every chair in the group sit on it, and it should not stretch into the walkway. If you are considering a rug for a covered space, our article on outdoor rug sizing for covered Florida patios is a useful next step.
Finally, think about sight lines. Seating that faces the pool or yard should not block the view from the dining table, and furniture with tall backs works best against a wall or railing rather than in the middle of the space. When everything has a clear place and a clear path, even a patio with plenty of furniture feels calm rather than crowded.
A Quick Checklist Before You Buy
Measure the space, mark the footprints, and leave a three-foot path on every main route. Check that dining chairs can slide back, that the sofa and coffee table have room to stand up, and that fire features, umbrellas, and storage boxes have the clearance they need. If any one of those checks fails, adjust the layout or choose a smaller piece before you commit.
Frequently Asked Questions
How much space should I leave between a sofa and coffee table?
Roughly fourteen to eighteen inches is a common target, close enough to reach but far enough to walk through.
How far should a dining table sit from a wall?
Plan for at least about three feet beyond the table edge on any side where people will sit or walk behind a chair.
Do I need more space around a round table?
Not necessarily. Round tables often use space more efficiently in tight areas because they have no corners and let chairs pivot.
What if my patio is too small for a full set?
Choose smaller pieces such as a loveseat and bistro table rather than squeezing in a full set and losing the walkway.
If you are unsure how your layout will work, call us at (561) 972-4661 or bring measurements or a photo to our showroom at 105 Center Street in Jupiter, and we will help you sort out the spacing before you buy.

About the Author
Chas Crofoot
Chas Crofoot is the owner of Beach House Patio Furniture, a family-owned outdoor furniture showroom in Jupiter, Florida. He comes from a family that has been manufacturing outdoor furniture since 1979, specializing in wicker, cast aluminum, aluminum, poly lumber, and PVC pipe styles built to withstand the Florida climate. With decades of hands-on experience in outdoor furniture, Chas helps coastal homeowners choose materials for durability and comfort.