
A fire pit table is one of the most requested additions we get from customers with a modest patio or courtyard, and it’s also one of the easiest pieces to get wrong on a small footprint. The table looks great in a showroom or online listing, but once it’s home and surrounded by chairs, the space feels cramped and nobody can walk past without turning sideways. Sizing and clearance are the two things we spend the most time on with these customers, and getting them right up front saves a return trip and a lot of frustration.
Start With the Footprint You Actually Have
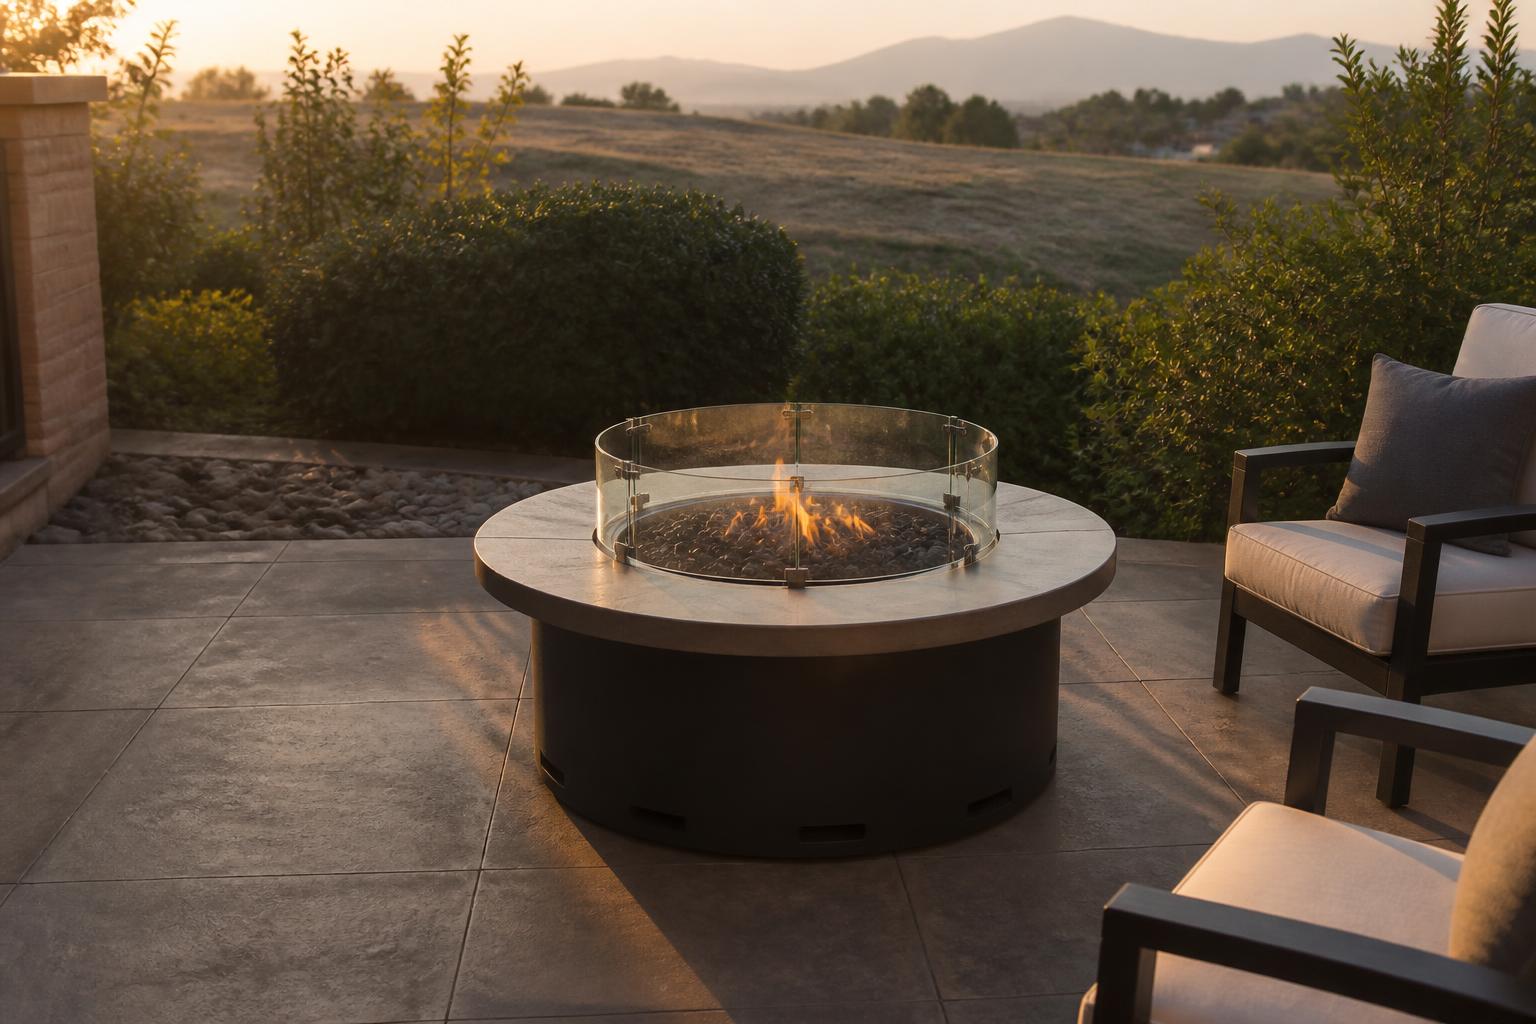
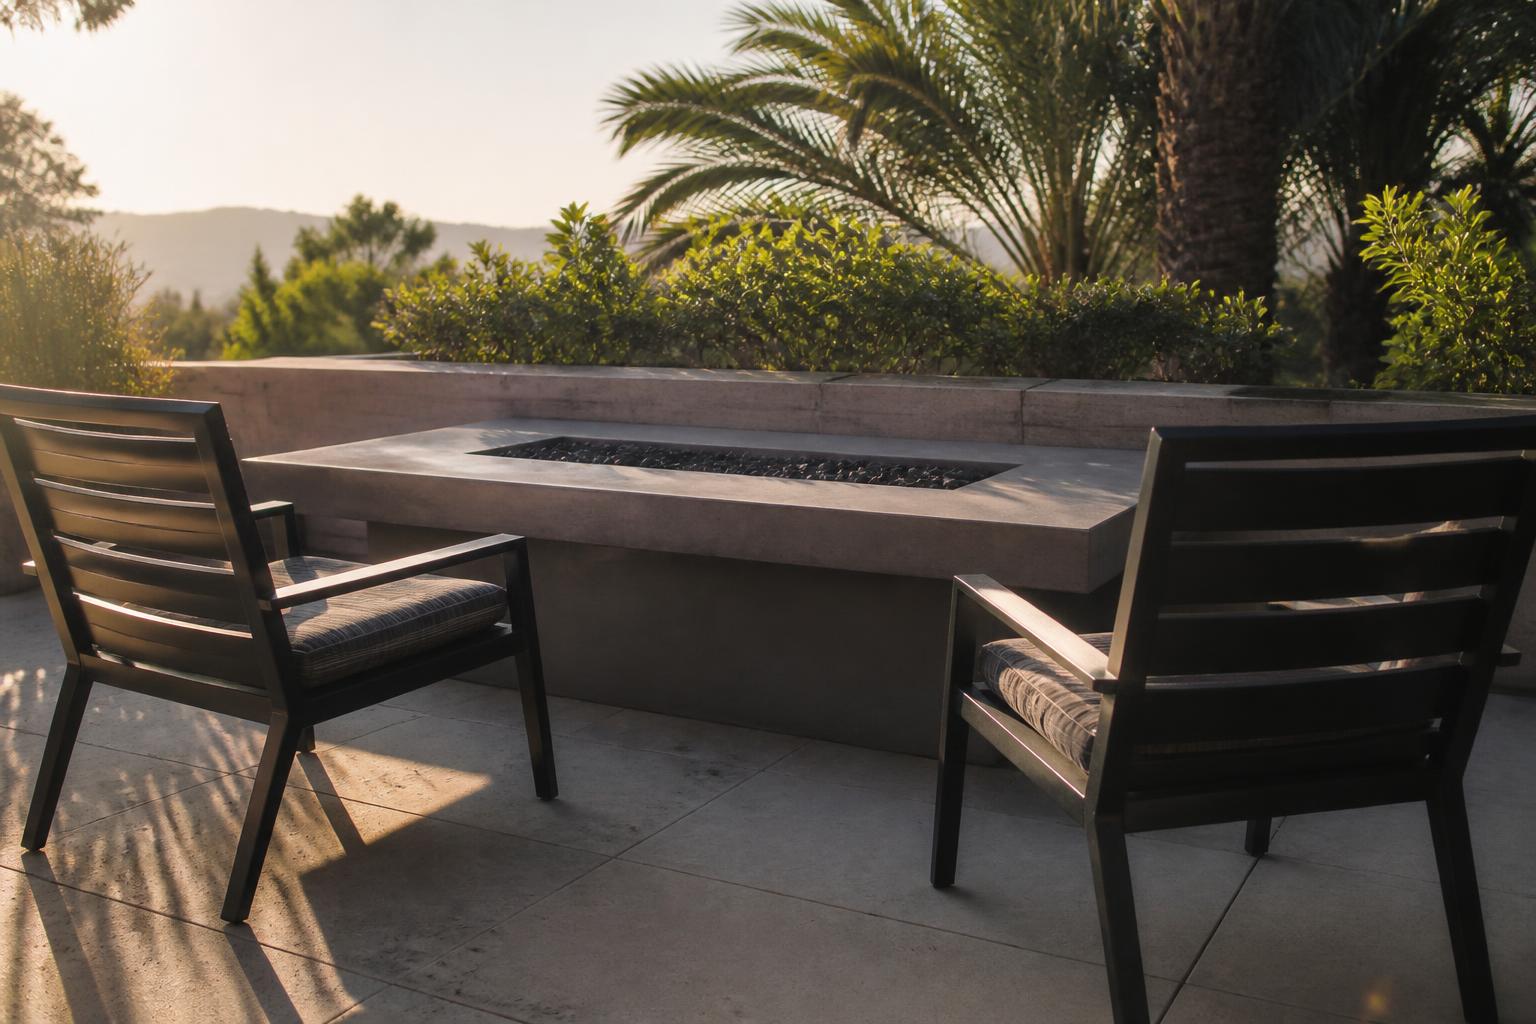
Before looking at any specific table, measure the area where the fire pit will sit, including the space you want left open for chairs and walking paths. As a general guide, a round fire pit table between 36 and 42 inches in diameter works well for two to four chairs on a modest patio, while anything over 48 inches really needs a larger footprint to avoid crowding. Square and rectangular tables can sometimes fit a narrow patio more efficiently than a round one, since you can push a rectangular table against a low wall or planter edge on one side and still leave a full walking path on the other three.
We also ask customers about how they’ll use the space beyond fire pit nights. If the patio doubles as a dining or entertaining area on other evenings, a compact fire pit table that can be covered and used as a side surface, or one on casters that can be repositioned, often works better than a fixed, oversized table that dominates the space every day of the year.
Clearance From Chairs, Rails, and Overhangs
Clearance is model-specific, so a general patio rule should never replace the owner manual. For example, Outland Living’s published fire-pit FAQ says its appliance should be used on a non-combustible surface and with 36 inches of free space from the sides. Another brand or model may specify different dimensions, overhead clearance, fuel connections, ventilation, or surface requirements. On a small patio, those instructions can consume more usable space than expected, which is why you should identify the exact model and read its manual before finalizing the furniture layout. Screened lanais add another consideration because the appliance instructions, enclosure requirements, HOA rules, and local codes all need to agree before an open-flame appliance is used there.
Chair placement around the table needs its own clearance as well. We generally recommend at least 12 to 16 inches between the edge of the fire pit table and the front edge of each chair, which keeps guests comfortable without feeling like they’re being roasted, and still leaves enough room behind each chair for someone to walk past without bumping into the flame guard.
Choosing a Shape That Matches Your Traffic Pattern
On a narrow patio that runs along the back of a home, we often steer customers toward a rectangular fire pit table positioned lengthwise against the house, paired with two lounge chairs on the open side rather than chairs on all four sides. This keeps a clear walking lane along the yard-facing side of the patio. On a more square or open courtyard, a round table centered in the space with four chairs arranged evenly tends to feel more balanced and lets conversation flow naturally in every direction.
Materials That Hold Up Without Adding Bulk
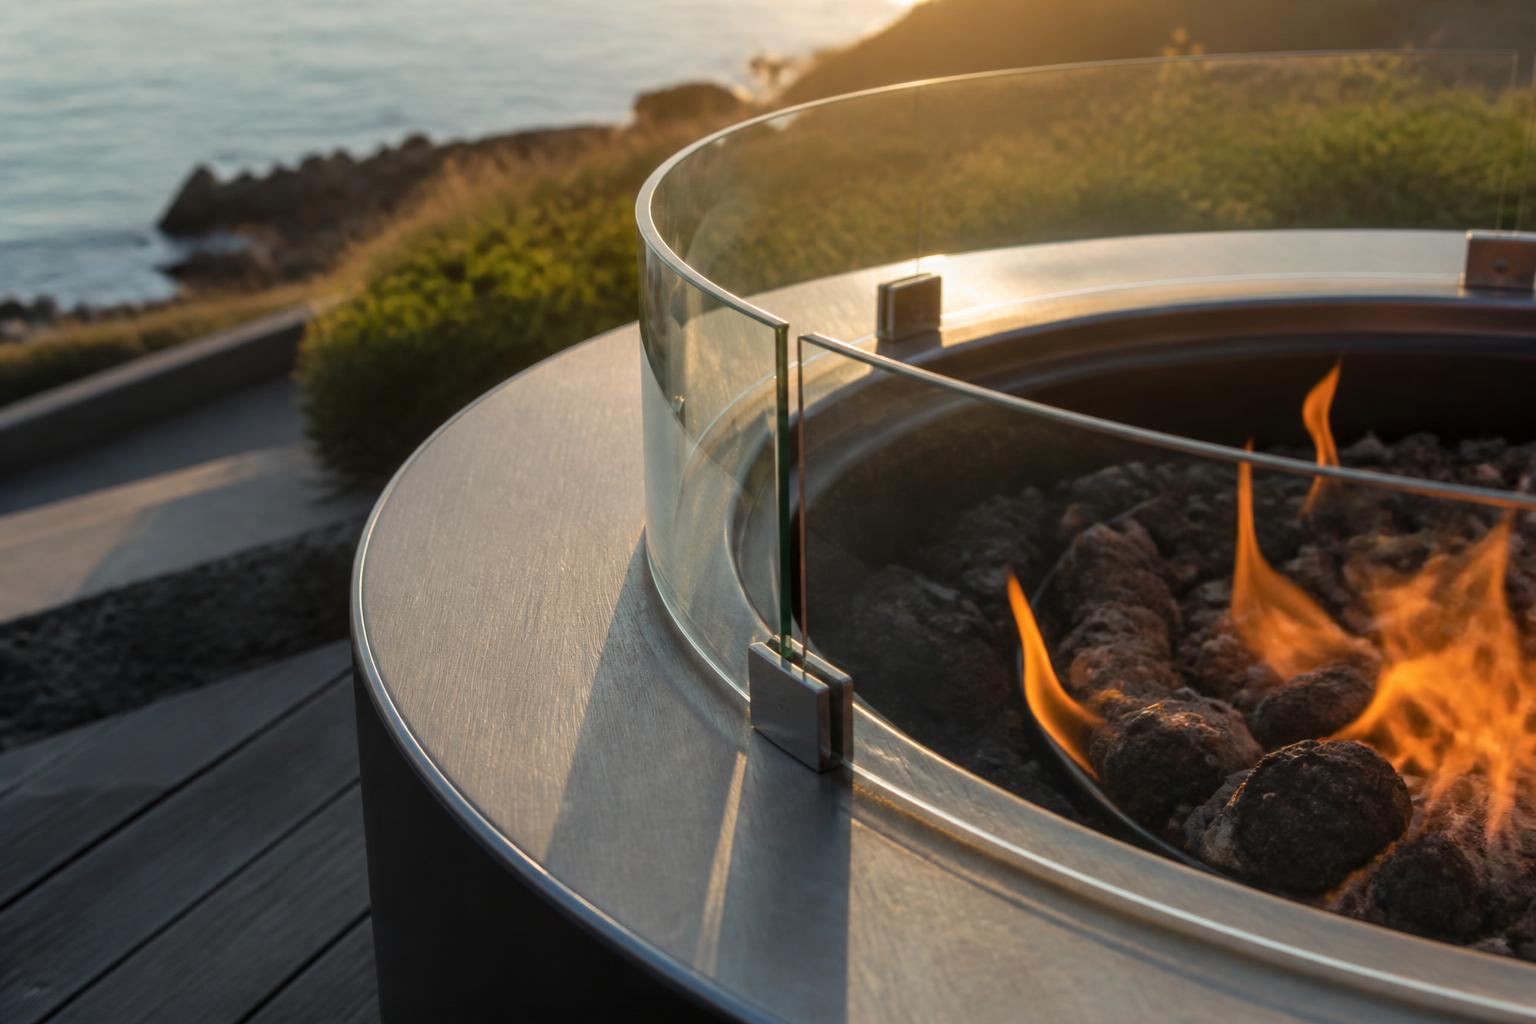
Small patios benefit from fire pit tables built with a lighter visual footprint, even when the base is sturdy. Powder-coated aluminum and cast-look resin bases give you the stability a fire pit table needs without the heavy, boxy look of some concrete or heavy stone options, which can make an already tight patio feel smaller. A tempered glass wind guard also helps here, since it protects the flame from Florida’s frequent afternoon breezes without blocking sightlines the way a solid metal screen would on a compact patio.
Ventilation and Propane Tank Placement
Most fire pit tables sized for smaller patios use a propane tank hidden inside the table’s base rather than a plumbed natural gas line, which keeps installation simple but adds a real space consideration. The tank compartment needs proper ventilation per the manufacturer’s instructions, and swapping an empty tank requires enough clearance around that side of the table to open the access door and lift the tank out. We walk customers through exactly where that access panel sits on each model we carry, since it’s easy to box a fire pit table in with too much furniture and then find yourself unable to service the tank when it runs low mid-season.
Working Around Existing Landscaping and Hardscape
Small patios often have a fixed hardscape edge, a planter bed, or an existing paver pattern that limits where a fire pit table can realistically sit, and those constraints sometimes matter more than the clearance chart alone. We’ve had customers fall in love with a round table online, only to find that the only spot on their patio that meets clearance requirements is an awkward, off-center location once you account for a planter on one side and a sliding door swing on the other. Walking the actual space with tape measure in hand, and marking out the clearance radius with painter’s tape or string before you buy, catches this kind of conflict early. It’s a five-minute exercise that saves you from discovering the problem after delivery, when returning a fire pit table is a lot more hassle than returning a smaller accessory.
Existing furniture placement matters too. If you already have a dining set or lounge chairs you plan to keep, measure the distance between that furniture and any wall or railing before deciding where the fire pit table will go, rather than assuming there’s more open space than there actually is. A lot of small-patio layouts end up working best when the fire pit table becomes the anchor piece the rest of the furniture is arranged around, instead of trying to wedge it into whatever space is left over after everything else is placed.
Frequently Asked Questions
What size fire pit table fits a patio around 10 by 12 feet?
A 36 to 40 inch round or a compact rectangular table with two or three chairs usually works well in that footprint while still leaving a walking path.
Can a fire pit table go on a screened lanai?
Sometimes, but it depends on your screen enclosure’s fire code compliance and your HOA’s rules. We recommend confirming with your local building department before purchasing one for an enclosed space.
Do I need a fire-resistant mat underneath?
Most manufacturers recommend a heat-resistant pad under a fire pit table when it sits on wood decking or a sealed paver surface, and we can point you to the right size for whichever table you choose.
How much clearance do I need from my home’s exterior wall?
Use the exact minimum in the fire table’s owner manual rather than assuming a universal distance. Local requirements can be more restrictive than the appliance instructions.
Bring your patio measurements into our Jupiter showroom or contact Beach House Patio Furniture and we’ll help you compare models that fit comfortably. The final layout still needs to follow the selected table’s manual and all applicable local requirements.

About the Author
Chas Crofoot
Chas Crofoot is the owner of Beach House Patio Furniture, a family-owned outdoor furniture company in Jupiter, Florida. Since 1979, Chas and his team have manufactured and sold high-quality patio furniture — specializing in wicker, cast aluminum, aluminum, poly lumber, and PVC pipe styles built to withstand the Florida climate. With over four decades of hands-on experience in outdoor furniture design and manufacturing, Chas brings deep expertise in material selection, durability, and comfort for coastal living.