
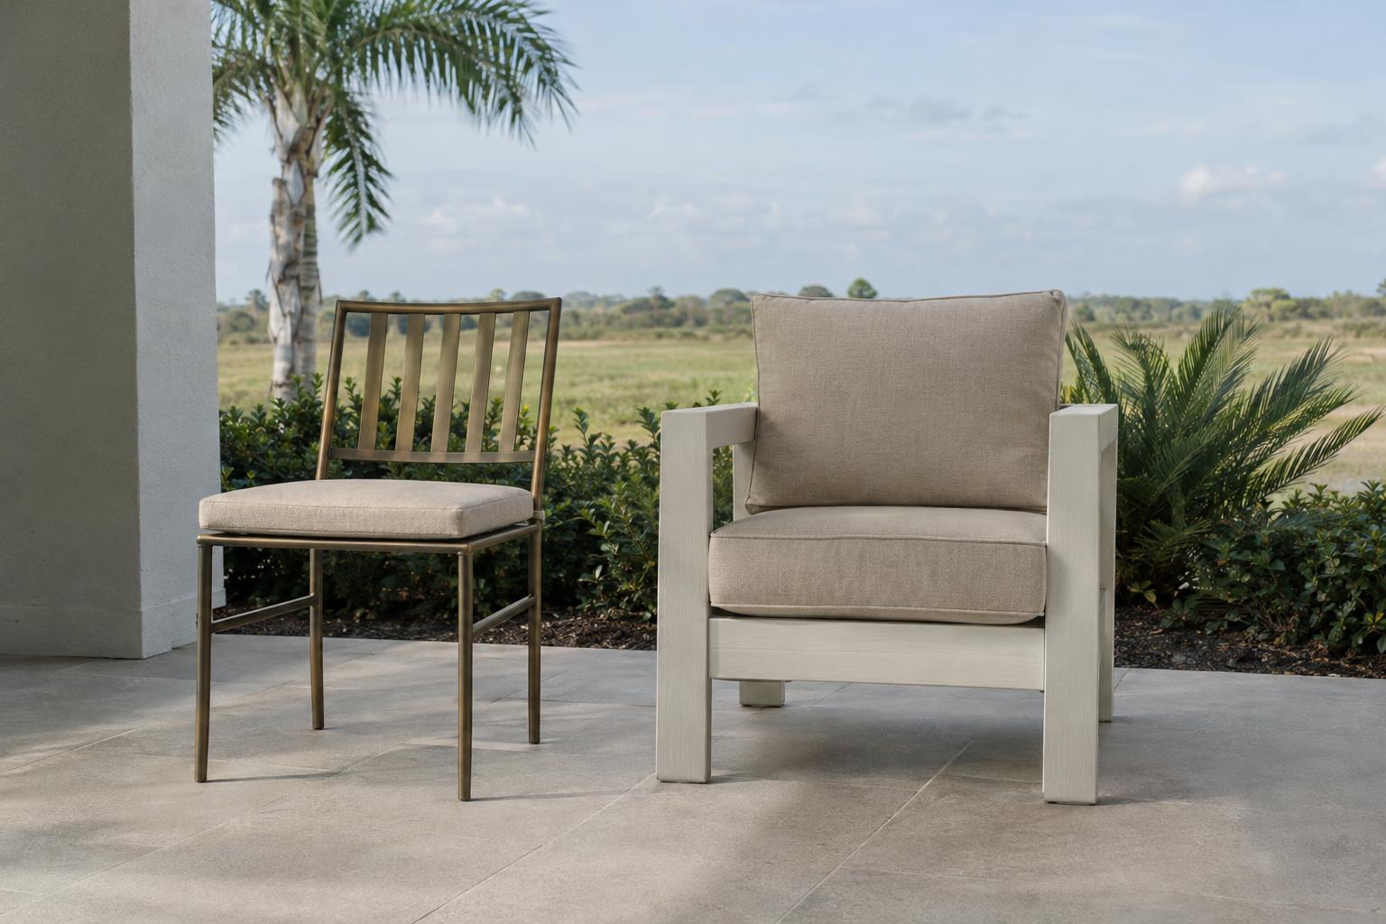
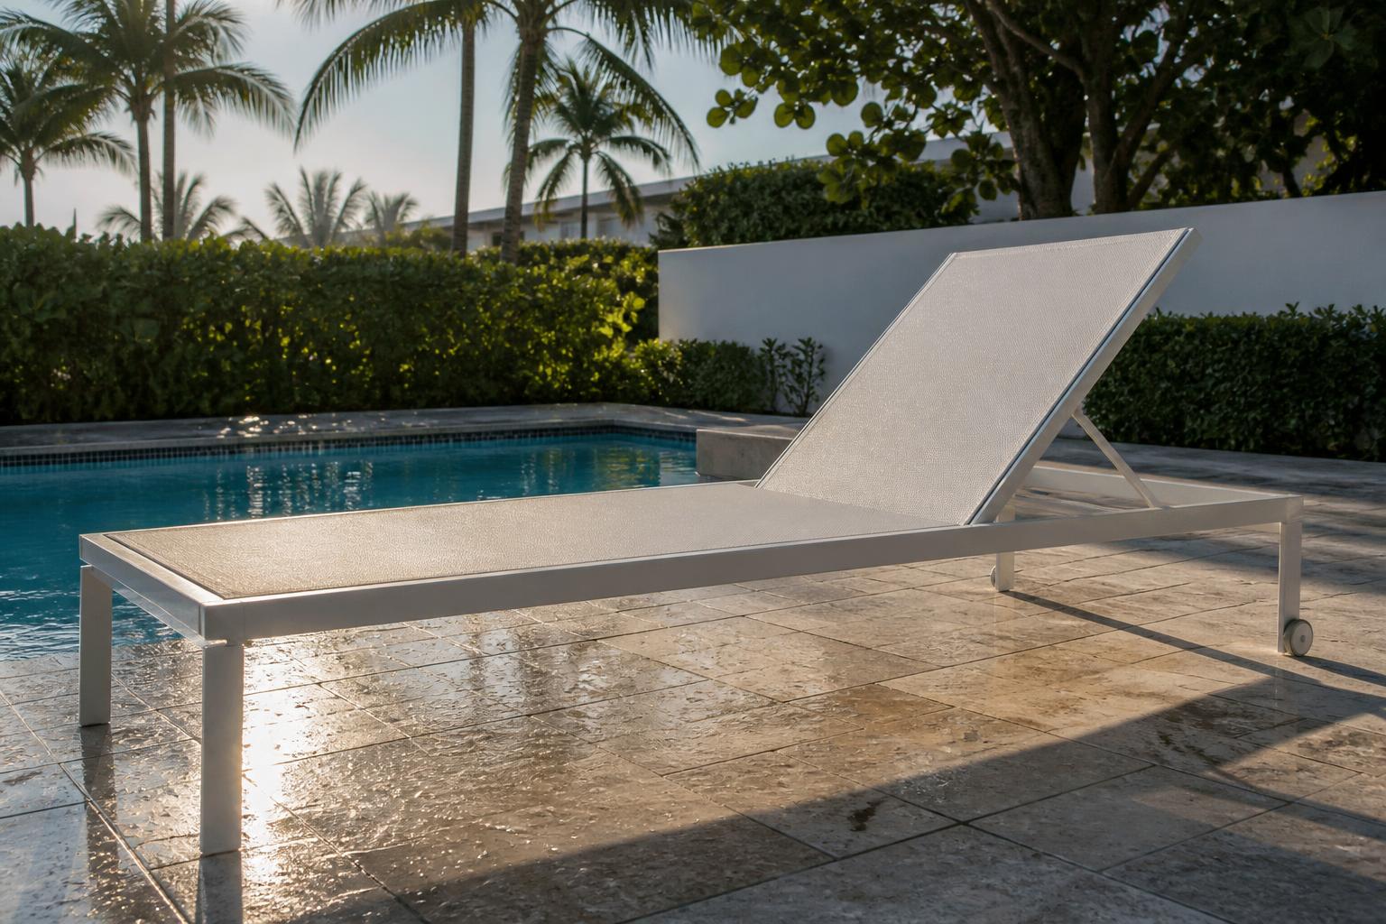
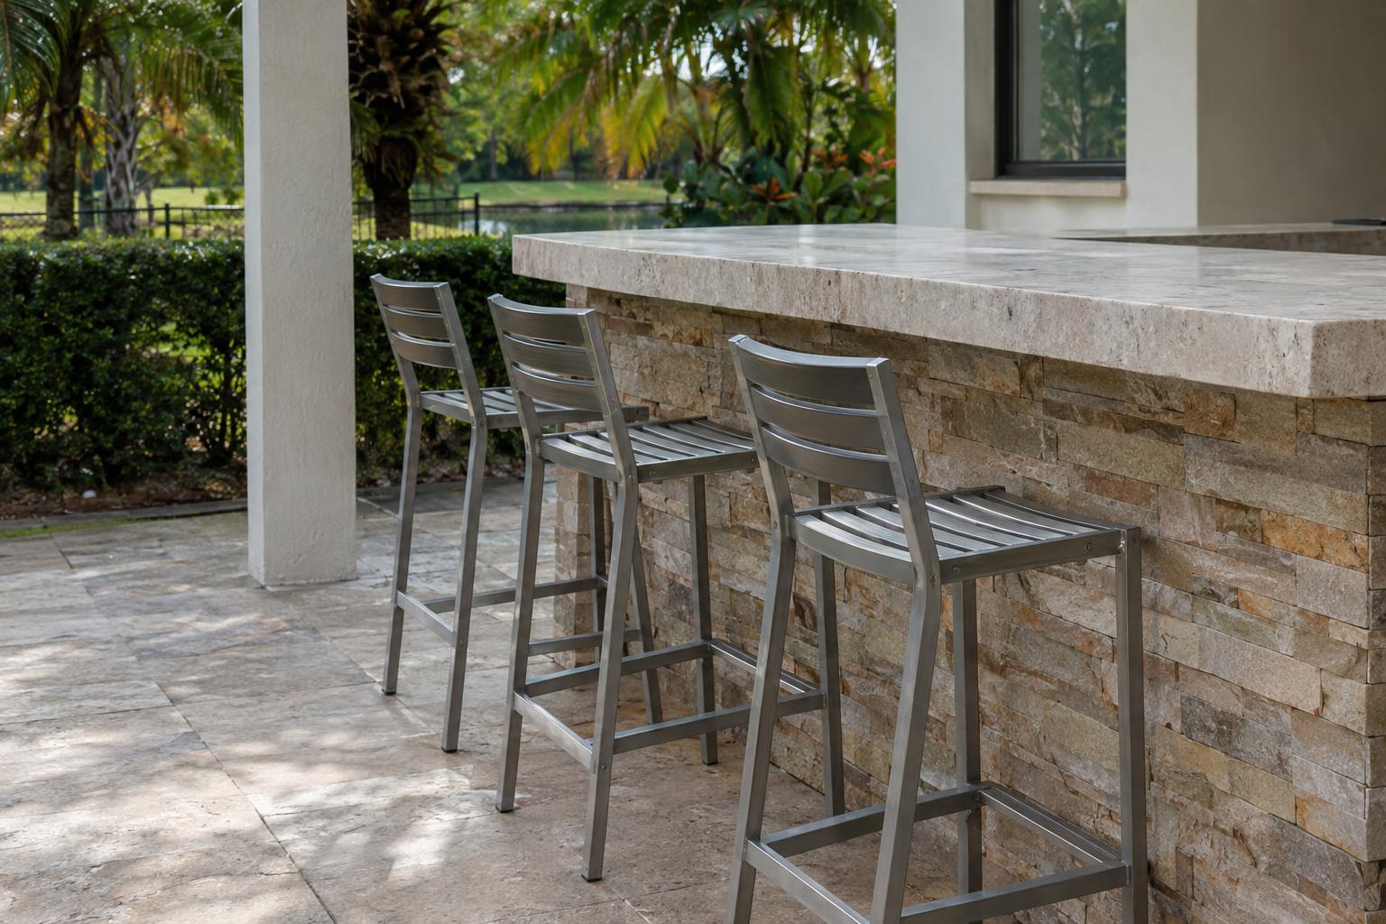
An outdoor kitchen pulls everyone toward it. The cook stands at the grill, guests drift over with drinks, and within minutes the walkway is crowded. Seating near an outdoor kitchen works best when the layout gives the cook room to work while keeping guests close enough to join the conversation.
This guide is about the furniture only. We will not advise on appliances, just on where chairs, stools, and tables belong around a cooking zone you already have. The ideas apply to patios across Jupiter, Palm Beach Gardens, Juno Beach, and the surrounding area.
Start With a Clear Work Zone
Before placing a single chair, mark out the space the cook needs. That is the area between the grill, the counter, and any sink or storage, where someone will be turning, carrying hot dishes, and opening doors. Keep this zone free of furniture so nobody has to squeeze past a chair with a tray in hand.
A good test is to walk the path yourself carrying something heavy. If you have to turn sideways or step around a chair leg, move the chair. Seating belongs outside the work zone, not along its edges.
Plan the Traffic Path First
Guests will walk from the house to the kitchen, from the kitchen to the table, and from the table to the pool or yard. Sketch those routes before you arrange furniture, and leave each one wide enough for two people to pass comfortably. Tight walkways feel fine on an empty patio and frustrating once ten people arrive.
Keep chair backs from sticking into a route when someone pulls out to stand. Allow space behind dining chairs so they can slide back without bumping a counter or a neighbor. Our guide to the ultimate outdoor entertaining space goes deeper on how to balance zones across a whole patio.
Line the Island With Counter-Height Stools
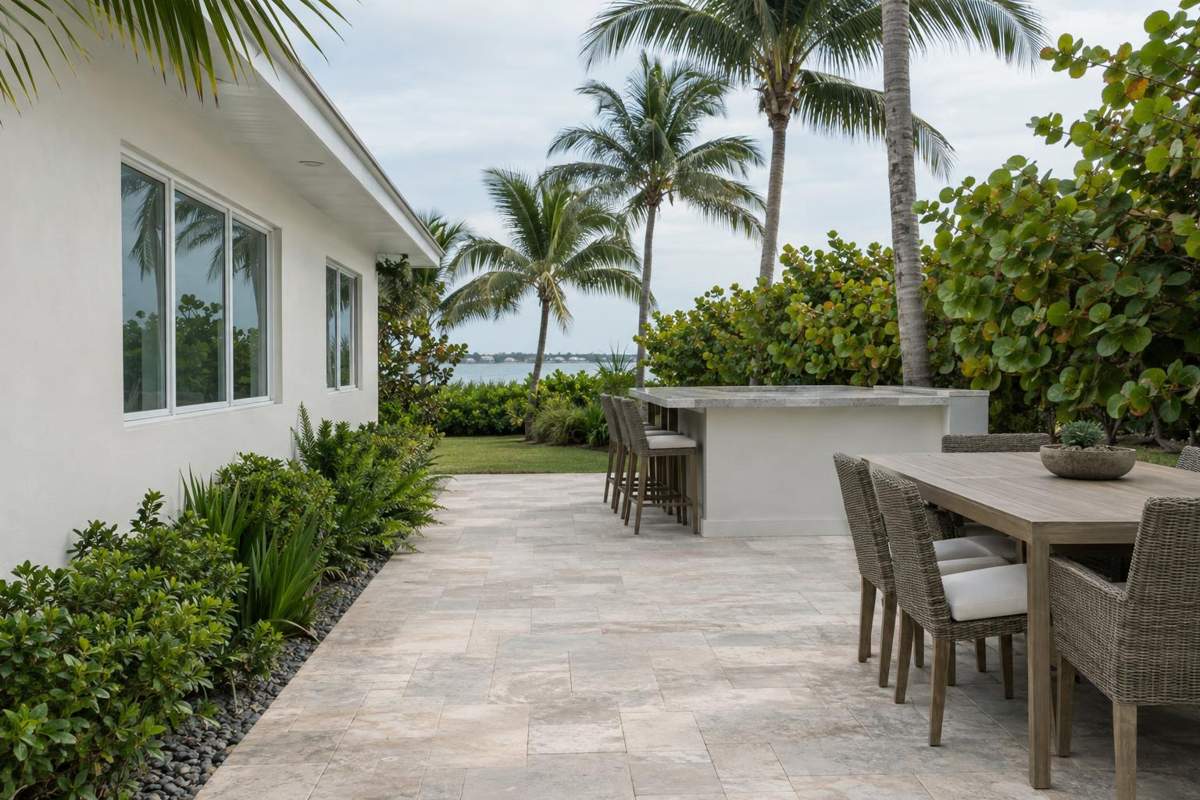
If your kitchen has an island or a raised bar edge, stools along it are the most natural way to keep guests near the cook. People can chat, snack, and watch without standing in the way. Place stools on the guest side of the counter, not the cooking side.
Height is the detail that matters most. Counter height and bar height are different, and mixing them up leaves people perched awkwardly. Our explainer on counter height versus bar height stools shows how to match stools to your surface, and it helps to leave enough elbow room between seats so no one feels crowded.
If your island is too small for a full row of stools, a freestanding table can serve the same purpose. Our post on aluminum bar height tables for poolside entertaining explains how a tall table creates a casual standing-and-sitting spot, which is handy when the cooking area is tight and you want guests nearby without crowding the counter.
Whichever you choose, picture how people will actually use it. Guests tend to set down drinks, lean in to talk, and shift around during a meal, so give every seat a little more room than looks necessary on paper. A layout that feels slightly generous when empty usually feels right once the party fills in.
Set the Dining Table Away From Grill Heat and Smoke
A dining table near the kitchen is convenient, but it should not sit in the path of heat and smoke. Leave a generous gap between the grill and the table, and keep chairs far enough back that a guest standing up never ends up near a hot surface.
For safety distances around grills, rely on published guidance rather than guesswork. The NFPA grilling safety guidance is a good general reference, and your grill’s own instructions will describe how much clearance it needs. Treat that clearance as a firm boundary when you plan where the furniture goes.
Watch the Wind, Shade, and Umbrella Placement
Smoke follows the breeze, so pay attention to which way the wind usually blows across your patio. Placing the dining area upwind of the grill keeps smoke away from the table. If the wind shifts through the day, choose the side that is breezy most often during the hours you entertain.
Shade matters too, since the cook and the guests both spend time in the sun. A covered lanai, a pergola, or an umbrella over the dining table makes meals more comfortable. Keep umbrellas and any fabric canopies well away from the cooking zone so heat and sparks stay clear of the material.
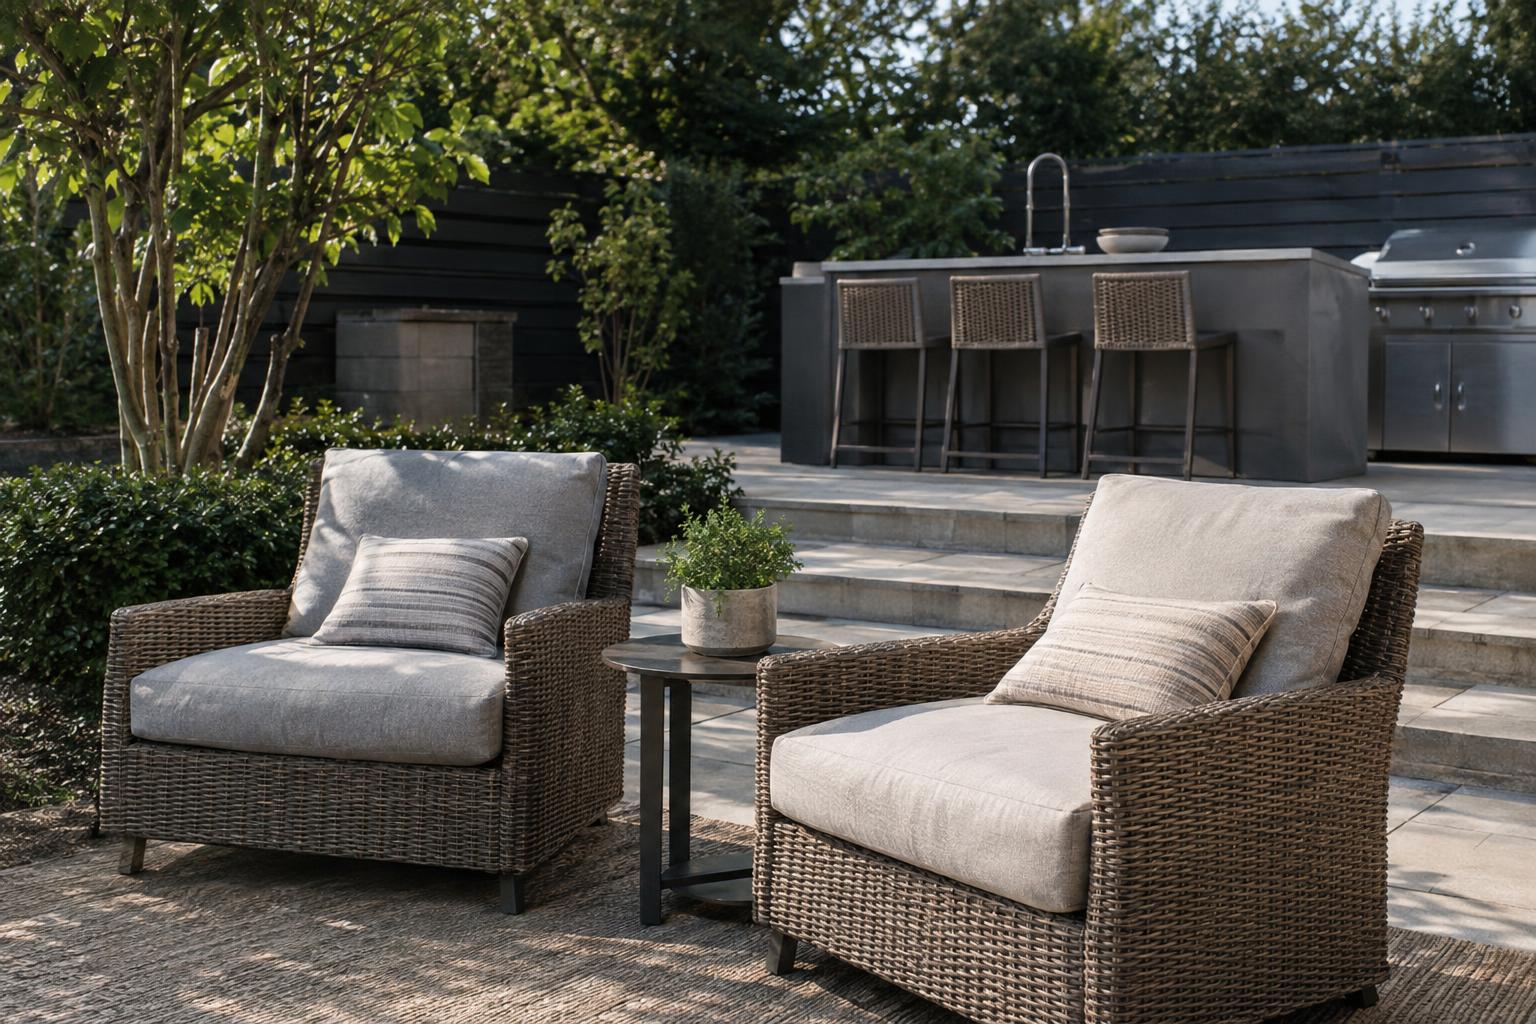
Give Lounge Seating a Conversational Distance
Lounge chairs and sofas work best a few steps back from the kitchen. Close enough that people feel part of the party, far enough that they are out of the smoke and the cook’s elbow. A small group arranged in a loose circle makes talking easy without anyone shouting across the patio.
For ideas on arranging a relaxed seating group for guests, see our post on outdoor furniture for Florida entertaining. Leaving a walkway between the lounge group and the kitchen keeps the two areas from feeling like one crowded room.
Add Side Tables and Choose Easy-Clean Surfaces
Plates and drinks need somewhere to go. Small side tables between lounge chairs and a surface near the end of a sofa keep people from balancing a plate on a knee. Put a table within easy reach of each seat, and keep a few extras that can be moved as the party shifts.
Grease and splatter are part of cooking, so favor surfaces that wipe clean near the kitchen. Wipe spills promptly with mild dish soap, water, and a soft cloth, and follow the manufacturer’s care guidance for each piece. Keep cushions and fabric a little farther from the cooking area, since grease can settle into them, and test a hidden spot before cleaning anything new.
Keep Pets and Kids Back From the Cooking Area
Children and pets are curious, and a hot grill is the last place they should wander. Create a natural boundary with furniture, such as a low sofa or a row of chairs that signals where the cooking area ends. Give children a seating spot at a table well away from the grill, and keep pets on the far side of the patio.
An adult nearby who watches the cooking area is the best safeguard, and good layout supports that. Never leave a lit grill unattended, and keep walkways clear so an adult can reach any part of the patio quickly.
Frequently Asked Questions
How far should a dining table be from the grill?
There is no single number that suits every setup. Follow the clearance in your grill’s instructions and general guidance such as the NFPA resource above, then place the table beyond that with extra room for guests to stand and move.
Where should bar stools go in an outdoor kitchen?
Place them along the guest side of the island or counter, with enough room between seats for elbows and space behind them for people to walk. Match the stool height to the counter height.
Can I put cushioned chairs close to the cooking area?
It is better to keep fabric a little farther back, since grease and sparks can affect cushions. Place easy-wipe seating nearest the kitchen and cushioned lounge pieces a few steps away.
How do I keep smoke away from guests?
Notice the prevailing wind and put the dining and lounge areas upwind of the grill when you can. Adding shade and a bit of distance also helps everyone stay comfortable.
Ready to plan seating that works with your outdoor kitchen? Call Beach House at (561) 972-4661 or visit our Jupiter showroom at 105 Center Street, and we will help you think through the layout.

About the Author
Chas Crofoot
Chas Crofoot is the owner of Beach House Patio Furniture, a family-owned outdoor furniture showroom in Jupiter, Florida. He specializes in wicker, cast aluminum, aluminum, poly lumber, and PVC pipe styles built to withstand the Florida climate, and helps coastal homeowners choose materials for durability and comfort.