
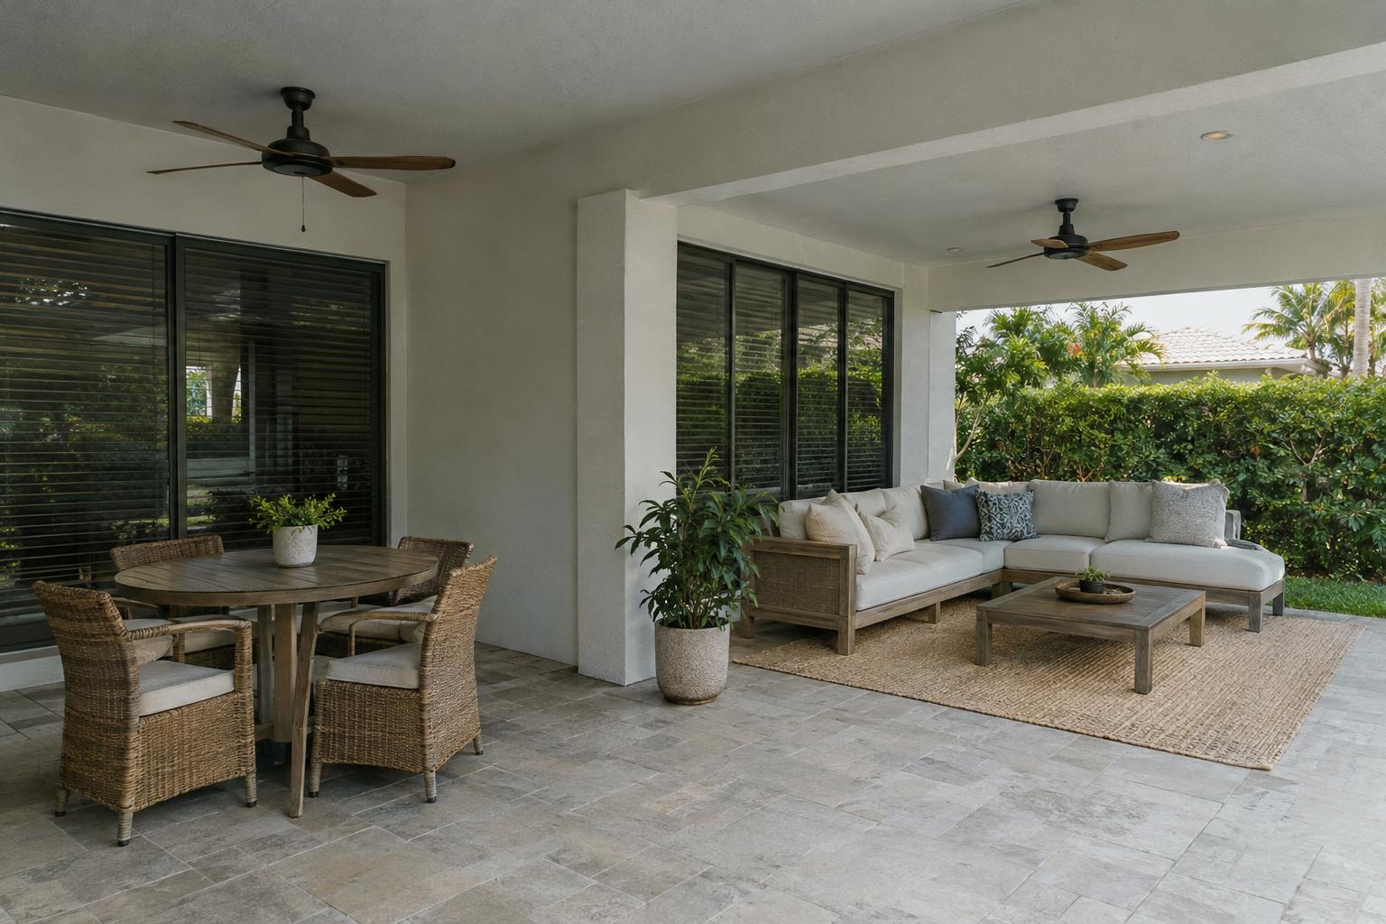
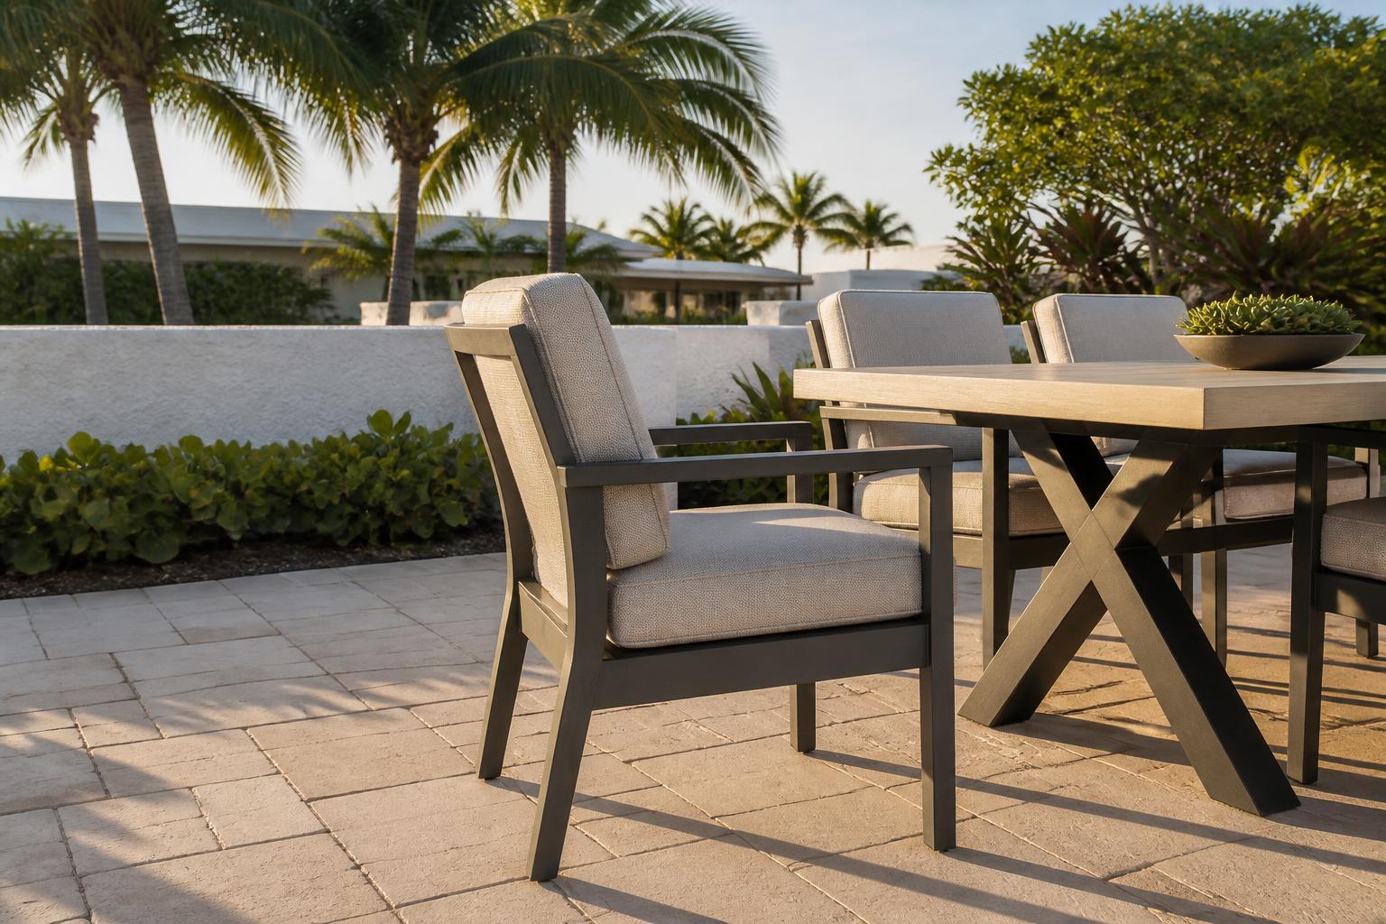
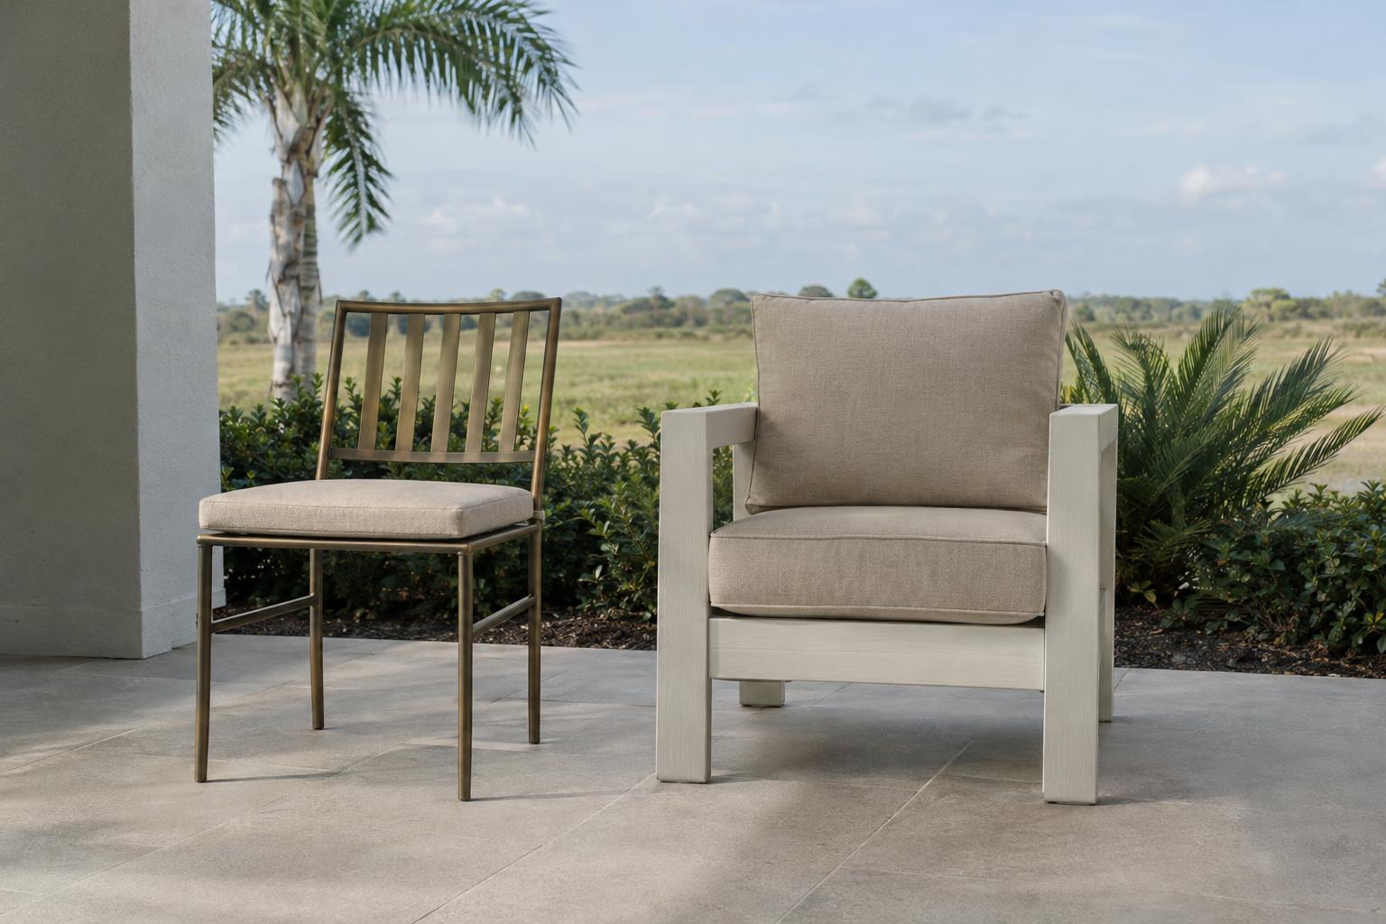
An L-shaped patio looks generous on a floor plan and feels awkward the moment you set a table down. The bend in the middle swallows furniture, doors open into the wrong spot, and one leg of the L always seems too narrow for what you wanted to put there. If you have been staring at the space wondering where anything fits, a good L-shaped patio furniture layout starts with one idea: stop thinking of it as one room.
Corner patios and L-shaped lanais are common in Florida homes, where a covered porch often wraps around a pool cage, a kitchen wall, or a bump-out in the floor plan. This guide walks through how to divide the space, where to put the big pieces, and how to keep people moving comfortably through the bend.
Think of Each Leg as Its Own Room
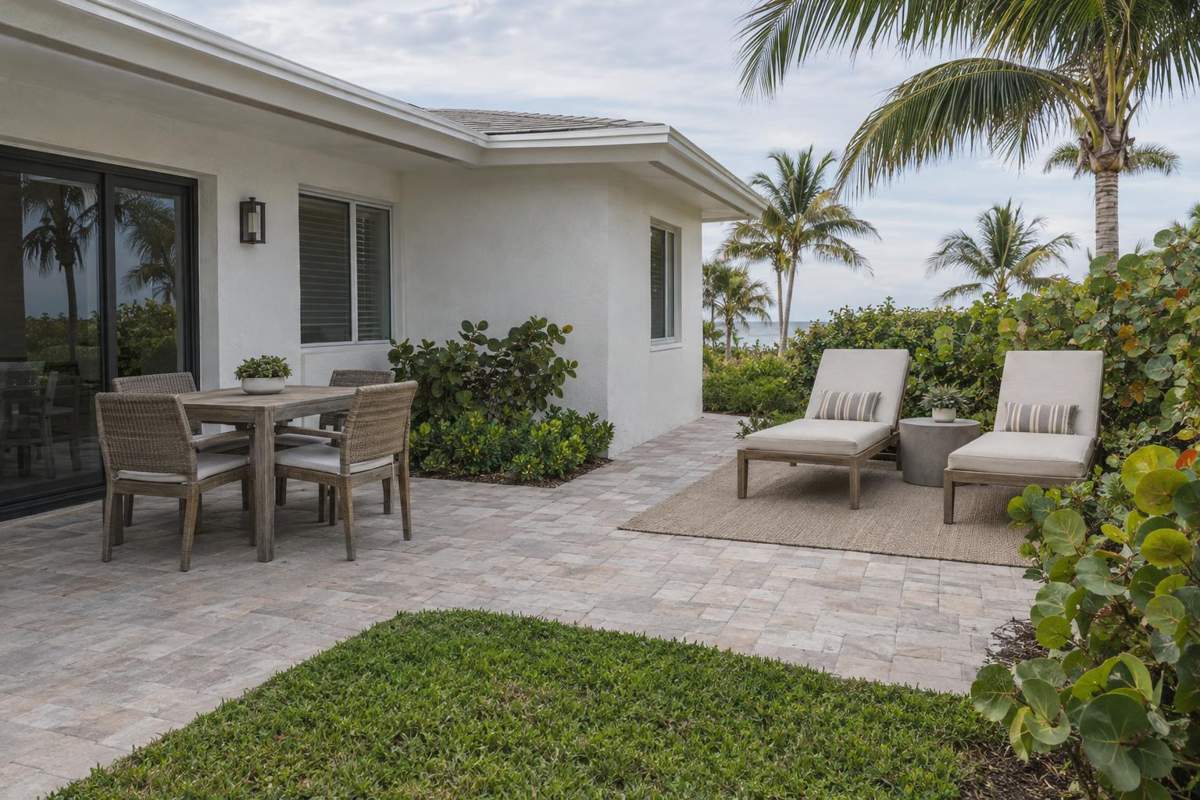
The easiest way to tame an L is to give each leg a single job. One leg becomes the dining area, and the other becomes the lounge. Guests then understand the space at a glance, and you avoid the common mistake of squeezing a dining table and a sofa into the same stretch of floor.
Pick the job for each leg based on how the space connects to your house. The leg closest to the kitchen door usually suits dining, because carrying plates a short distance matters. The leg with the better view or the more shade often suits lounging. If both legs are similar, let your daily habits decide: do you eat outside more often, or do you mostly relax?
Measure Each Leg Separately
Do not measure the L as a single rectangle. Measure the length and width of each leg, then note the size of the elbow where they meet. The two legs are often different widths, and the narrower one will limit what can go there. A leg that is roughly eight feet wide typically handles a lounge grouping, while a dining table with chairs pulled out usually needs more room than that, so measure yours before you commit.
Write down the locations of doors, windows, posts, and any outlets or drains. Then sketch the shape on paper with the measurements labeled. Our square footage guide to choosing a patio set size explains how much floor space different tables and seating groups typically need, which helps you match pieces to each leg.
Use the Inside Corner for a Sectional
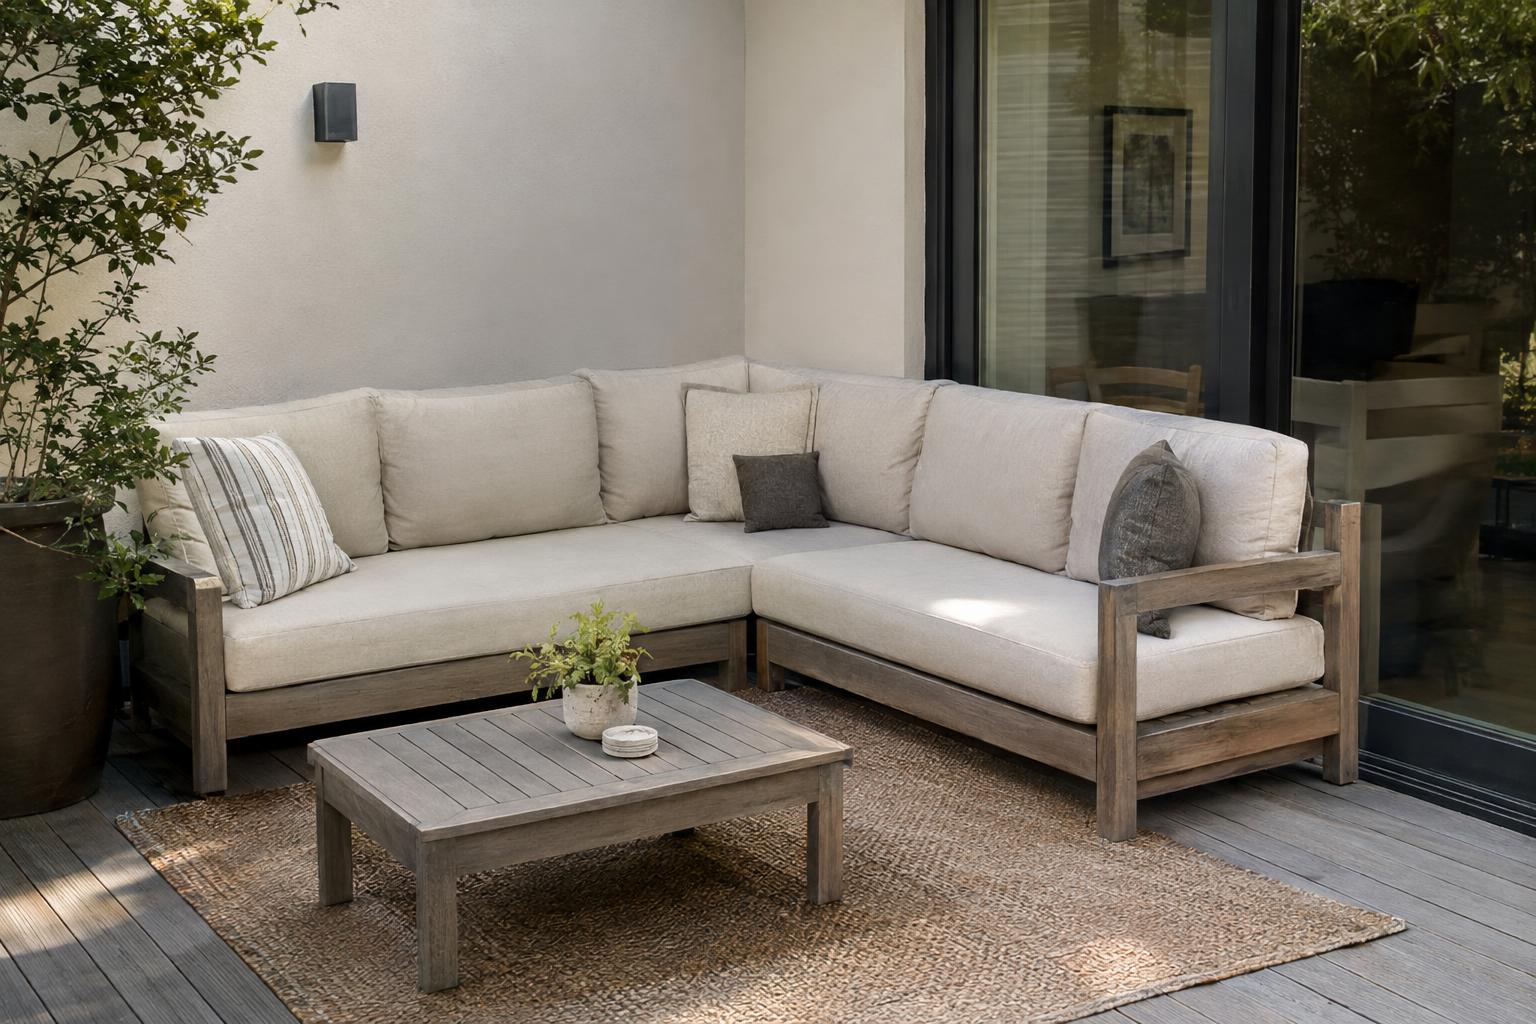
The inside corner of the L is where a corner piece earns its keep. A sectional or a pair of corner-fitting seats tucked into that angle makes use of space that would otherwise sit empty, and it points the seating toward the open part of the patio rather than toward a wall.
If the corner is small, a full sectional may overwhelm it. In that case, think about a loveseat with a matching chair, or a compact modular piece you can rearrange later. We compare the options in our post on choosing between an outdoor loveseat and a sectional for small patios.
Keep the Path Through the Elbow Clear
The bend is the busiest part of an L-shaped patio, because everyone passes through it to get from one leg to the other. Protect that path first, then arrange furniture around it. As a general reference, accessibility guidance such as the U.S. Access Board ADA standards uses a clear width of about three feet for a walking route. A home patio is not covered by those standards, but the figure is a handy starting point, and many households prefer a little more where people carry trays or dishes. Use it as a starting point and adjust to your own household.
A simple test helps: stand at one end of the L and walk to the other as if you were carrying a platter. If you turn sideways or bump a chair, the furniture needs to move. It is far easier to adjust now than after a heavy piece is in place.
- Leave the elbow itself free of tables and large planters.
- Keep chair backs from sticking into the walking path when people sit down.
- Check that no door swing or screen door opens into furniture.
Anchor Each Zone With a Rug or a Table
Once you have two zones, make the boundary visible. An outdoor rug under the lounge group, or a table that clearly belongs to the dining leg, tells the eye where one area ends and the next begins. Without that, the L can look like a pile of furniture that arrived at random.
Keep the anchors in proportion to their leg. A rug should be large enough that the front legs of the chairs and sofa rest on it, and a coffee table should leave room to walk around. If one leg of your L is long and narrow, our guide on narrow lanai furniture layouts shows how to keep a long, slim space feeling organized, which applies to any skinny leg of an L.
Bridge the Zones With Light Pieces
Ottomans, side tables, and lightweight accent chairs help the two legs feel connected. Place an ottoman near the elbow where it can serve the lounge group but slide away when more people pass through. A small side table at the bend can hold drinks for both zones.
Choose bridging pieces that are easy to move. Heavy items at the elbow defeat the purpose, since the elbow needs to stay flexible. Light pieces also let you reconfigure the patio for a party, then return it to everyday use. Keep the style consistent across both legs so the zones feel like parts of a whole.
Tape the Layout Before You Buy
Before you commit to a set, mark the footprint on the floor with painter’s tape. Outline the table, the chairs pulled out, the sectional, and the walking path. Then live with it for a day. Walk through it, sit in the imaginary chairs, and open the doors.
This low-effort step catches the problems a sketch hides: a chair that blocks the grill, a corner that is tighter than it looked, or a path that feels cramped. It also gives you realistic numbers to bring to the showroom. If you want help planning that visit, our post on small patio layouts in Palm Beach Gardens has more ideas for getting the most from a limited footprint.
Plan for Sun, Shade, and Everyday Use
Corner patios often get uneven light, with one leg shaded by the house and the other open to the sun. Notice which leg is comfortable at the times you actually use it. Morning coffee and evening dinners may call for different spots, and that can decide which leg gets the dining set.
Think about storage and extras too. A grill, a plant stand, or a cushion box needs a home that does not intrude on the walkway. Put these along the outside edge of the L rather than near the elbow, and the center of the patio stays open and easy to use.
Frequently Asked Questions
Can I fit a dining table and a sectional on an L-shaped patio?
Often yes, as long as each has its own leg. Measure both legs, sketch each zone, and tape the footprints on the floor to confirm the fit.
Where should the sectional go?
The inside corner is usually the best spot, because the angle of the sectional follows the angle of the patio. If the corner is small, a loveseat plus a chair may work better.
How much walkway should I leave through the bend?
Aim for a clear path of roughly three feet at a minimum, and more if people carry dishes through it. Test by walking the route with your arms full.
Should both legs use the same furniture style?
Matching finishes or colors across the two zones helps the patio feel unified. The pieces themselves can differ, such as a dining table in one leg and a lounge group in the other.
If you would like a second set of eyes on your layout, call us at (561) 972-4661 or visit the Beach House showroom at 105 Center Street in Jupiter, and bring your measurements and sketch.

About the Author
Chas Crofoot
Chas Crofoot is the owner of Beach House Patio Furniture, a family-owned outdoor furniture showroom in Jupiter, Florida. He specializes in wicker, cast aluminum, aluminum, poly lumber, and PVC pipe styles built to withstand the Florida climate, and helps coastal homeowners choose materials for durability and comfort.